
1 week ago
Delhi Master Plan Proposes 100-Floor Towers, Wider Residential Commerce

Delhi has approved a new city plan called the Master Plan of Delhi 2047.
It could allow some buildings taller than 100 floors.
These towers are meant for areas with good roads, public transport and other infrastructure.
The plan says they should include open spaces, parks, pedestrian areas and public facilities.
They must also respect historic places and important views.
Some buildings will no longer have specific height limits, but they still need official approval.
Shops and other businesses may be allowed on the lower floors of homes beside roads at least 30 metres wide.
Street improvement plans will also be required to address traffic, parking, safety and public services.

The Master Plan of Delhi 2047 proposes buildings exceeding 100 floors in suitable, well-served areas.
Tall buildings are encouraged near mass-transit corridors and major commercial or mixed-use centres.
The plan removes specific height limits for several residential and other building categories, subject to infrastructure, FAR and statutory approvals.
Commercial activities would be permitted on the ground or first lower floor of residential plots beside roads at least 30 metres wide, with charges.
Traders’ associations must prepare improvement plans for notified mixed-use and commercial streets within three years and implement them within five years.
- Who
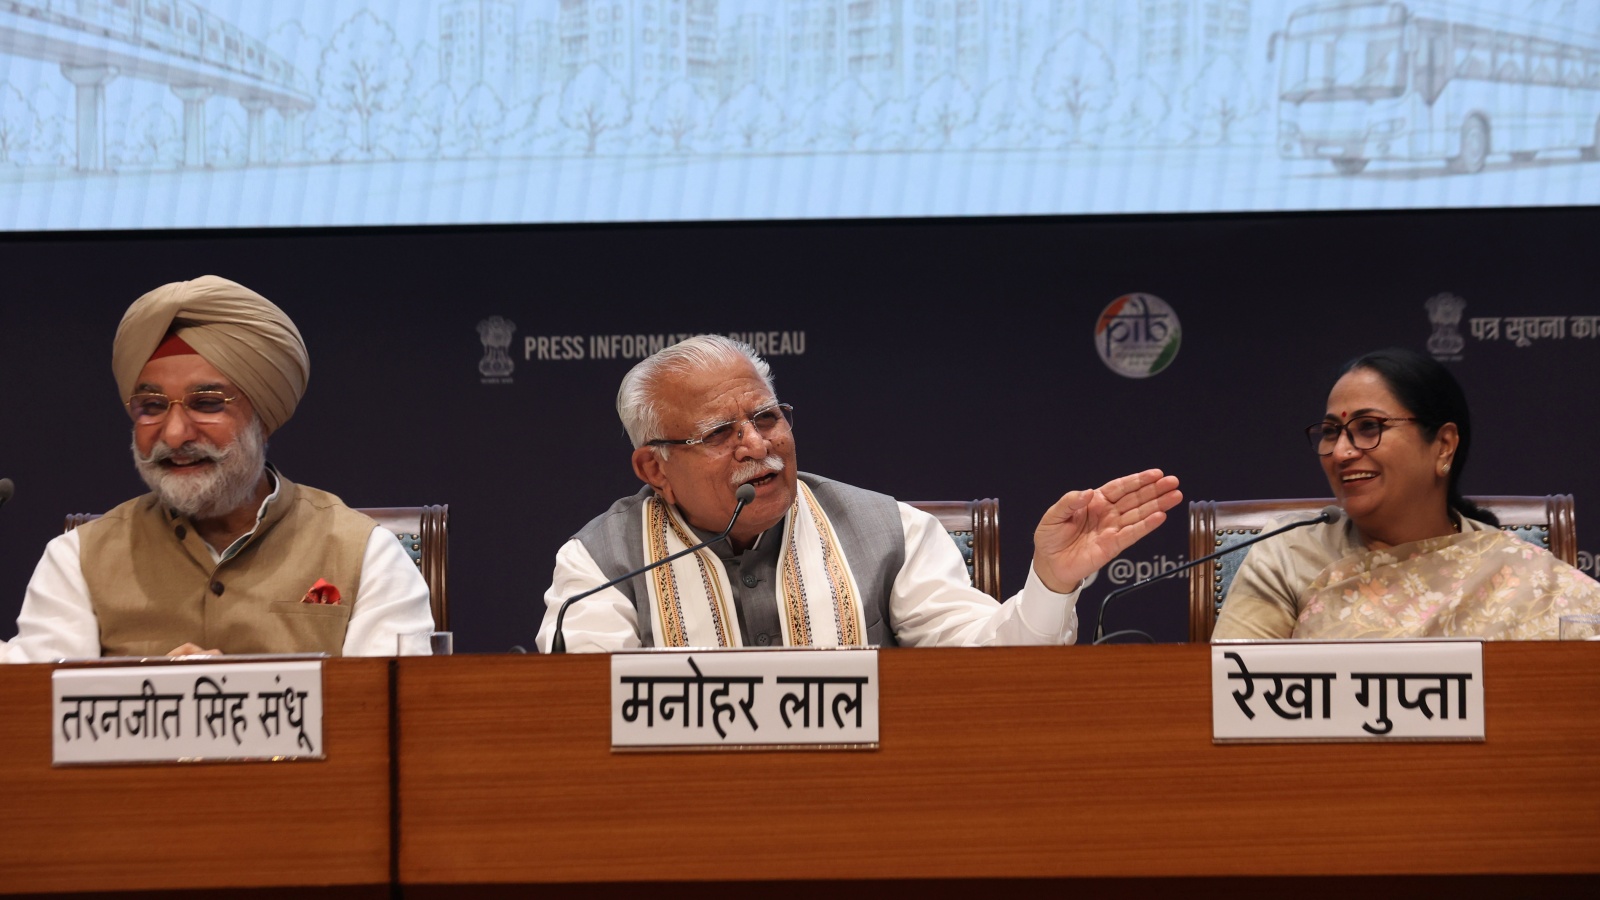
- The Centre notified the Master Plan of Delhi 2047; the plan involves the Delhi Development Authority, statutory approval bodies and traders’ associations. Housing and Urban Affairs Minister Manohar Lal Khattar discussed the removal of many height restrictions.
- What
- Delhi’s new master plan proposes allowing buildings exceeding 100 floors, relaxing some residential-area commercial-use rules and removing specific height limits for several building categories.
- Where
- Delhi, particularly areas with adequate infrastructure, mass-transit corridors, major commercial and mixed-use centres, and residential plots beside roads at least 30 metres wide.
- When
- The plan was notified on Thursday, August 20, according to the report; it also sets three-year and five-year deadlines for street improvement plans and their implementation.
- Why
- The plan aims to support compact urban growth, reduce urban sprawl, use land efficiently, improve public spaces and develop Delhi’s skyline in a planned manner.
Key facts
- Plan
- Master Plan of Delhi 2047
- Tall-building threshold
- Structures exceeding 100 floors may be encouraged in suitable areas.
- Preferred locations
- Areas with proper infrastructure, mass-transit corridors, and major commercial or mixed-use centres.
- Height rules
- No specific height is suggested for plotted housing, in-situ rehabilitation, mixed land use, godowns and group housing areas.
- Commercial-use rule
- Commercial activities may be permitted on the ground floor or first lower floor of residential plots beside roads with a 30-metre or wider right of way, subject to charges.
- Street-plan deadline
- Traders’ associations must prepare improvement plans within three years and execute them within five years of notification.
- In-situ rehabilitation
- The Delhi Development Authority allows a minimum plot size of 2,000 square metres and FAR of 500 for these buildings, with no specific height restriction.
Quotes
Master Plan of Delhi
Plan's stated objectives and guidelines
“"Their development shall support compact urban growth, reduce urban sprawl, and promote efficient use of land. Tall buildings, will be structures having more than 100 floors, shall be designed as landmark developments that strengthen the imageability and identity of Delhi’s skyline."”
 theprint.in
“"The master plan also allows commercial activities in residential areas on ground floor of roads having a width of 30 metre or more."”
theprint.in
Sources
Related news
Delhi Master Plan Freezes New Commercial Street Notifications Through 2047
Delhi Notifies 2047 Master Plan Opening City to High-Rise Development

Delhi Plans Taller Campuses, Residential Schools and Private Universities

Delhi Master Plan 2047 Targets Housing, Transit and Development
Delhi's plan for high rises, mixed-use along new housing corridor

Delhi’s Master Plan 2047 Plans 40 Lakh Homes, Transit

Delhi Steps Up Cleanliness, Stray Animal Control Before BRICS Summit

Delhi Reclaims 100 Acres After Removing Legacy Landfill Waste

Delhi’s Cleanliness Campaign Grows Into A People’s Movement
Delhi Mayor Orders More Machinery to Clear Bhalswa Landfill
Delhi Studies Global Waste Models Amid Landfill Cleanup Race