

59 mins ago
Bhopal 2047 Draft Allows Taller Buildings, Higher FAR
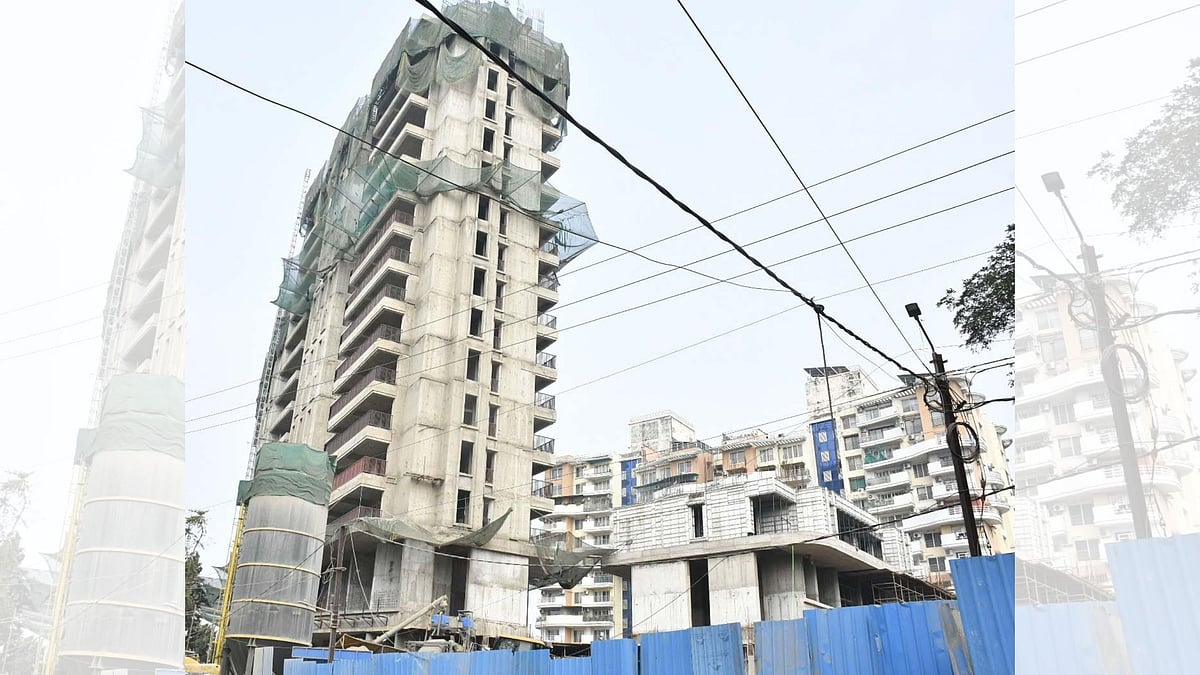
Bhopal has proposed a new development plan for the year 2047.
The plan explains when taller buildings may be built.
Bigger plots and wider roads would allow more building space.
Buildings taller than 45 metres would need open areas, setbacks and stilt parking.
Some roads could allow a FAR of up to 4.00.
FAR is a way of measuring how much floor space can be built on a plot.
An expert said the plan does not clearly explain who will carry out several of its ideas.
The expert also said more details are needed for parking, flood control, groundwater recharge and new transport systems.

The proposed Bhopal Development Plan 2047 links building height and permissible FAR to plot size and access-road width.
Buildings above 45 metres would have a base FAR of 1.50, with maximum FAR rising to 4.00 on roads at least 60 metres wide.
Roads at least 75 metres wide could permit high-rise buildings on 4,500-square-metre plots with no stated FAR ceiling.
Buildings between 12.5 and 45 metres would have FAR ranging from 1.75 to 2.50, depending on road width.
Experts said the draft needs clearer implementation procedures for TOD, TDR, sponge-city measures, groundwater recharge and flood management.
- Who
- The Bhopal Development Plan 2047 draft and planning experts, including Mayank Dubey of the School of Planning and Architecture, Bhopal.
- What
- A draft development plan proposes rules for taller buildings, FAR, setbacks, parking and related urban-development measures.
- Where
- Bhopal, Madhya Pradesh.
- When
- The draft was released on Saturday; the plan covers development through 2047.
- Why
- The proposal aims to guide vertical development by linking building height and FAR to plot size and road width, although experts say its implementation framework is incomplete.
Plan Provisions
Experts' Concerns
Vertical development
Plan Provisions
The draft creates detailed height and FAR rules intended to enable taller buildings on larger plots beside wider roads.
Experts' Concerns
Mayank Dubey said higher FAR alone may not produce high-rise growth because FAR is underused in some areas, land is relatively affordable and the rental market is limited.
Implementation of planning concepts
Plan Provisions
The draft mentions transit-oriented development, transferable development rights, sponge-city and regenerative-city concepts.
Experts' Concerns
Experts said it does not clearly explain how these concepts will be implemented or which agencies will be responsible.
Urban infrastructure and approvals
Plan Provisions
The draft includes requirements for setbacks, parking, open areas and building-related safety standards.
Experts' Concerns
Experts called for more clarity on mixed land use, parking management, the proposed 91-kilometre transport network, digital-twin data, groundwater recharge and flood management.
Key facts
- Plan
- Proposed Bhopal Development Plan 2047
- High-rise base FAR
- 1.50 for buildings above 45 metres
- Maximum stated FAR
- 4.00 on roads at least 60 metres wide, subject to a minimum 4,000-square-metre plot
- 75-metre roads
- A minimum 4,500-square-metre plot and no stated FAR ceiling
- High-rise open area
- Buildings above 45 metres require a minimum open area of 30 metres
- FAR for 12.5–45-metre buildings
- Ranges from 1.75 on 12-metre roads to 2.50 on 30-metre roads
- Additional requirements
- Structural, fire-safety, lift, electricity, construction and parking requirements apply to buildings of 12.5 metres and above
Sources
Related news

Bhopal Master Plan Moves Toward Release After Years Of Delays
Bhopal Plans Metropolitan Growth as Civic Sealing Drive Stalls
Bhopal’s Master Plan Remains Stalled After Nearly 22 Years
Supreme Court Questions Bengaluru Infrastructure Amid Premium FAR Case
Supreme Court Controls Bhopal Master Plan, Demands Sealing Compliance

Amaravati Approves Transport Plan, Assembly Spire and Infrastructure Proposals

Bhopal Traders Protest BMC Sealing Drive With Ram Dhun

Ministry of Education opens Yuva Sangam Phase VII registrations
