

1 week ago
British Draft Plans That Could Have Remade New Delhi
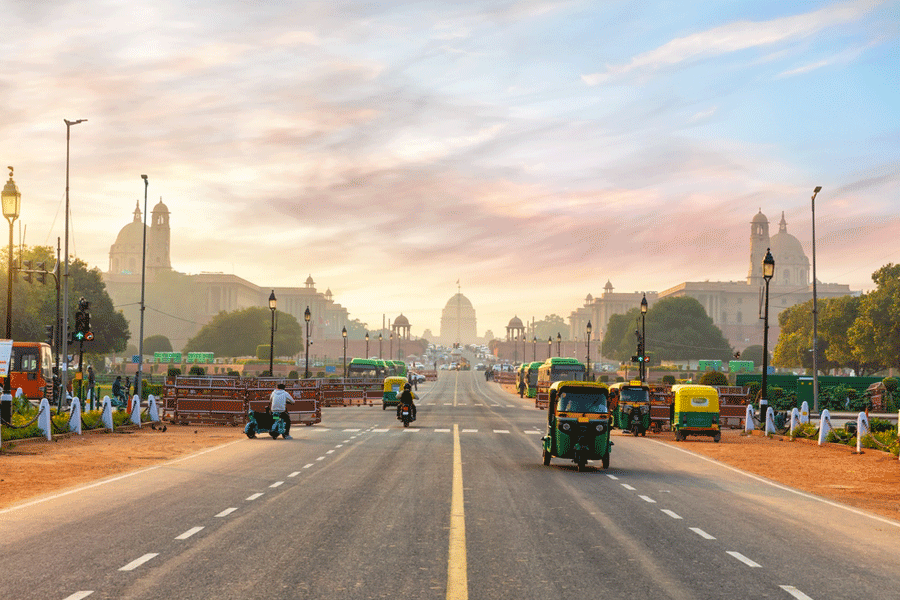
British planners imagined New Delhi in several different ways more than 100 years ago.
They considered digging an amphitheatre into The Ridge near Rashtrapati Bhavan.
They also thought about putting a railway station where part of Connaught Place is today.
Delhi University was initially planned for land in central New Delhi.
Other ideas included changing the Yamuna’s course and making a lake near Purana Qila.
Many plans were dropped because they were too expensive or would disturb homes, religious buildings and old monuments.
Instead, some historic places such as Humayun’s Tomb and Safdarjung’s Tomb were included in the city’s design.
New Delhi was finally completed in 1929 and opened in 1931.

Early proposals included a Ridge amphitheatre, a Connaught Place railway station and Delhi University in central New Delhi.
Planners considered reshaping the Yamuna, creating a lake before Purana Qila and building a riverside drive.
Lutyens’ proposed avenue to Jama Masjid was rejected because it threatened to displace over 35,000 Paharganj residents.
Religious structures, existing settlements and historic monuments forced changes to roads and the city’s layout.
New Delhi was completed in 1929 and formally inaugurated in 1931 after plans evolved beyond Lutyens’ original designs.
- Who
- British planners, including Edwin Lutyens, Henry Vaughan Lanchester and Viceroy Lord Hardinge, shaped the plans, with historian Swapna Liddle providing the account.
- What
- They developed and revised draft plans for New Delhi that included an amphitheatre, a railway station at Connaught Place, a central Delhi university campus and major changes to roads and the Yamuna.
- Where
- The proposals concerned New Delhi, including The Ridge, the area around Rashtrapati Bhavan, Connaught Place, Paharganj, Purana Qila and the Yamuna.
- When
- The capital shift was announced on December 12, 1911; foundation stones were laid three days later, New Delhi was completed in 1929 and inaugurated in 1931.
- Why
- The plans changed because of existing settlements, acquisition costs, religious structures, historic monuments, the landscape and the availability of stone from demolished walls and ruins.
Historical and Indian-oriented planning
European and efficiency-oriented planning
Architectural character
Historical and Indian-oriented planning
Lord Hardinge wanted the new capital to reflect India’s history and architecture.
European and efficiency-oriented planning
Edwin Lutyens favoured European traditions and was sceptical of Indian architectural forms; the final design combined largely Western architecture with selected Indian elements.
Urban expansion versus existing communities
Historical and Indian-oriented planning
Preserving settlements, religious structures and historic monuments led planners to alter routes and incorporate landmarks such as Purana Qila, Humayun’s Tomb and Safdarjung’s Tomb.
European and efficiency-oriented planning
Some early proposals sought broad ceremonial avenues, improved links and major landscape changes, but acquisition costs and the displacement of residents made parts of these plans impractical.
Who shaped New Delhi
Historical and Indian-oriented planning
The final capital reflected revisions made by several figures and responses to Delhi’s existing landscape rather than one person’s master plan.
European and efficiency-oriented planning
The familiar label “Lutyens’ Delhi” emphasizes Lutyens’ leading role, although several of his proposals—including the original grid and the avenue to Jama Masjid—were rejected or changed.
Key facts
- Capital shift announced
- King George V announced the move from Calcutta to Delhi on December 12, 1911.
- Foundation stones
- The foundation stones were laid three days after the announcement.
- New Delhi completed
- The new capital was completed in 1929 and formally inaugurated in 1931.
- Proposed amphitheatre
- A depression cut into The Ridge near Government House was intended for future durbars.
- Stone collected
- About 60,000 cubic feet of stone from demolished walls and ruins had been collected.
- Proposed displacement
- The planned avenue to Jama Masjid would have displaced more than 35,000 Paharganj residents.
- Later stadium site
- The site considered for a lake before Purana Qila later became the Irwin Amphitheatre, now Major Dhyan Chand National Stadium.
Sources
Related news
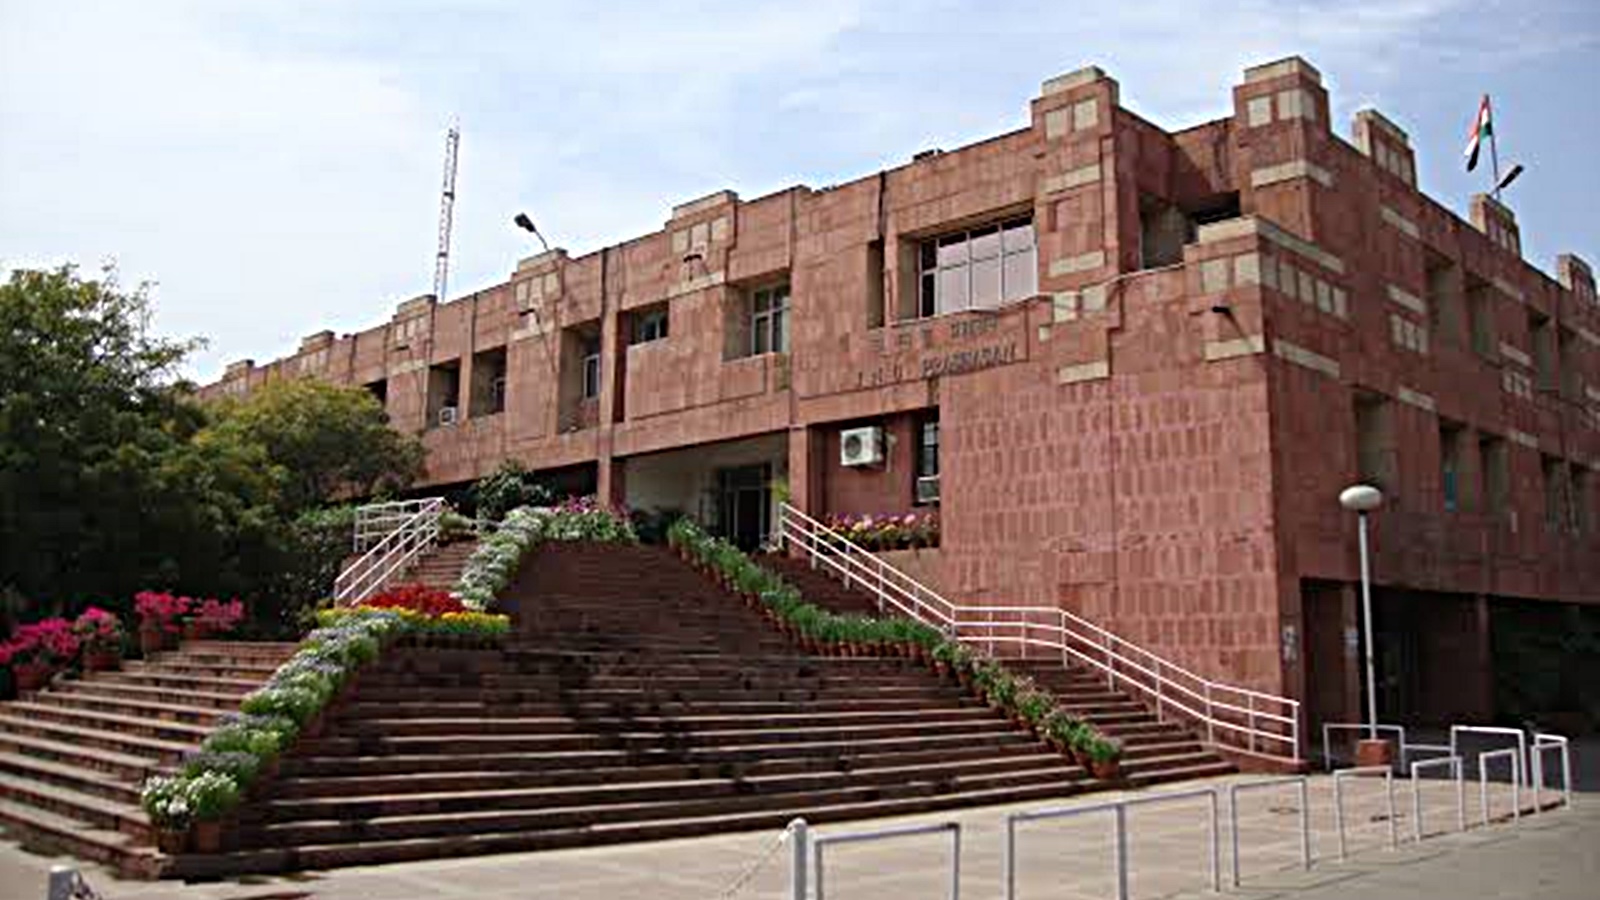
Ridge committee reviews parade ground land-use proposal near Rashtrapati Bhavan
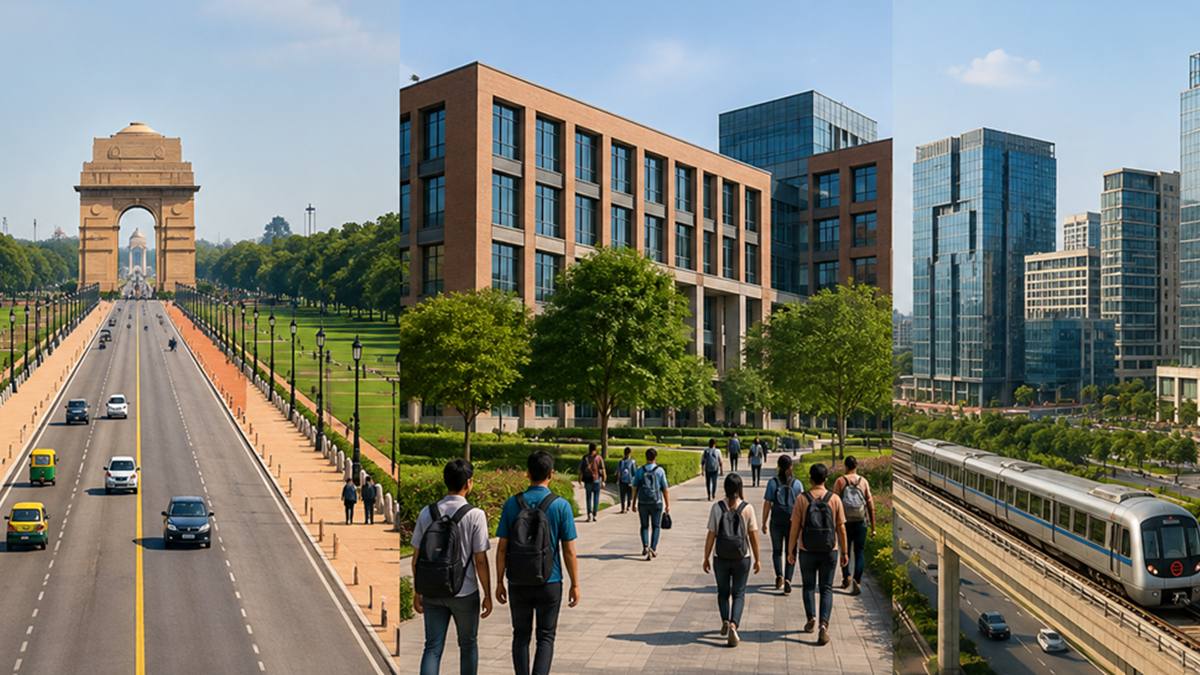
Delhi Master Plan 2047 Proposes Broad Infrastructure and Ecological Transformation

Delhi Master Plan 2047 Protects Heritage, Restricts Metro Growth

Delhi Plans Taller Campuses, Residential Schools and Private Universities
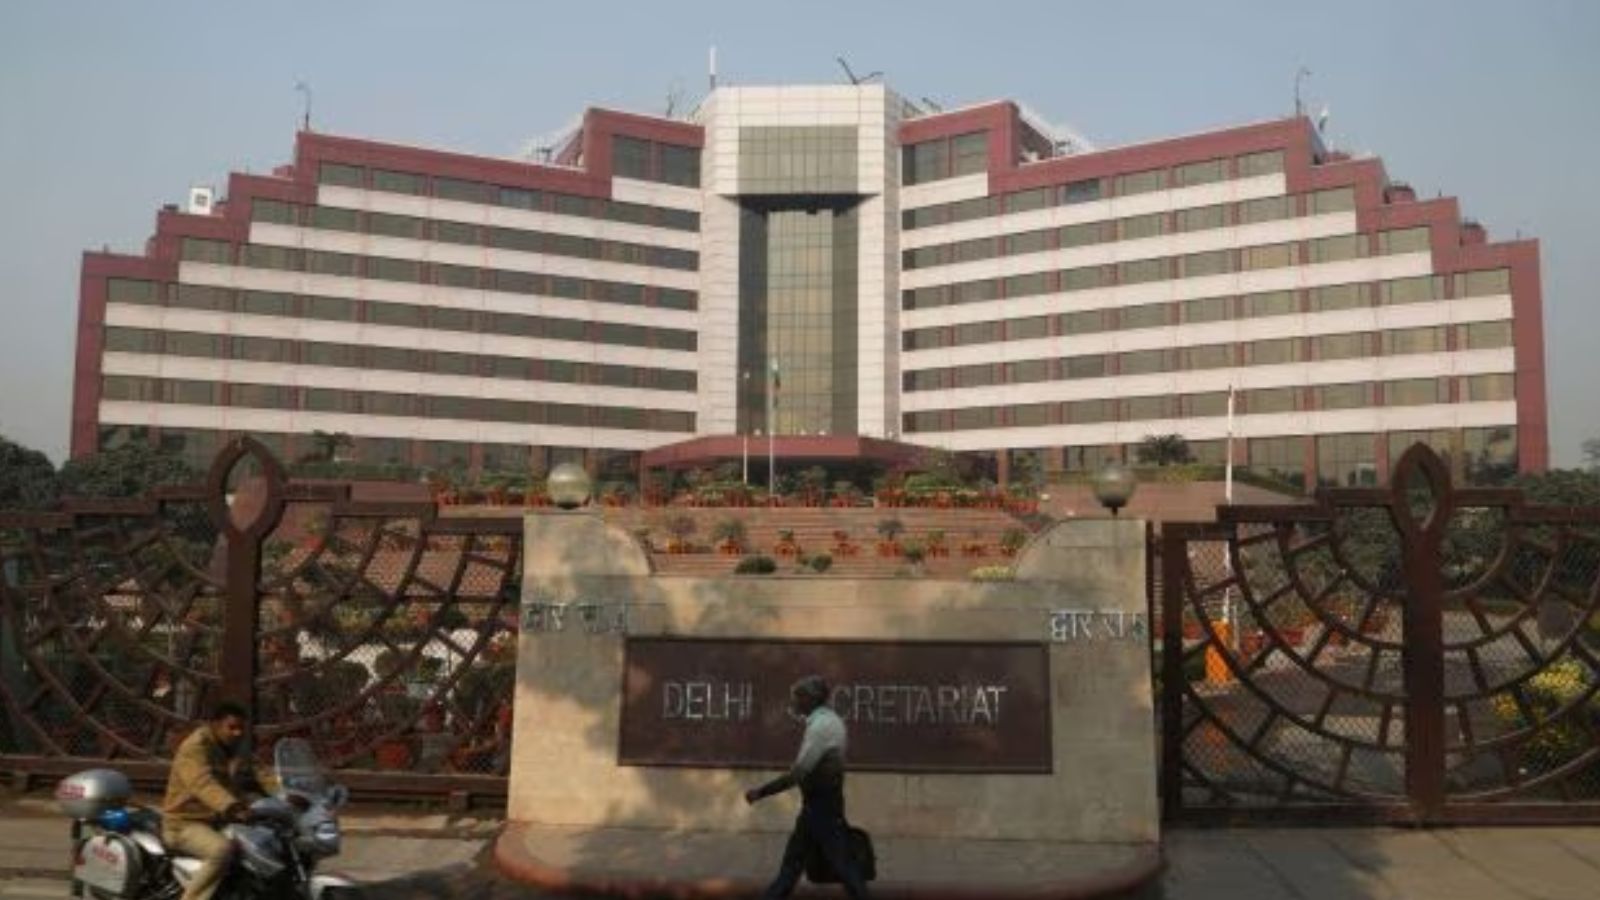
Single-tower Delhi Secretariat at ITO; Income Tax Office to move

Hockey India president says India underperformed at 2026 World Cup

National Sports Day Honors Dhyan Chand, Promotes Nationwide Fitness

Mandaviya Highlights Fit India At BRICS Cycling Event

NCC Cyclothon 2026 Celebrates 79 Years of Independence
