

1 week ago
ASI Identifies Golconda Fort Tunnel Claim As Buried Chamber
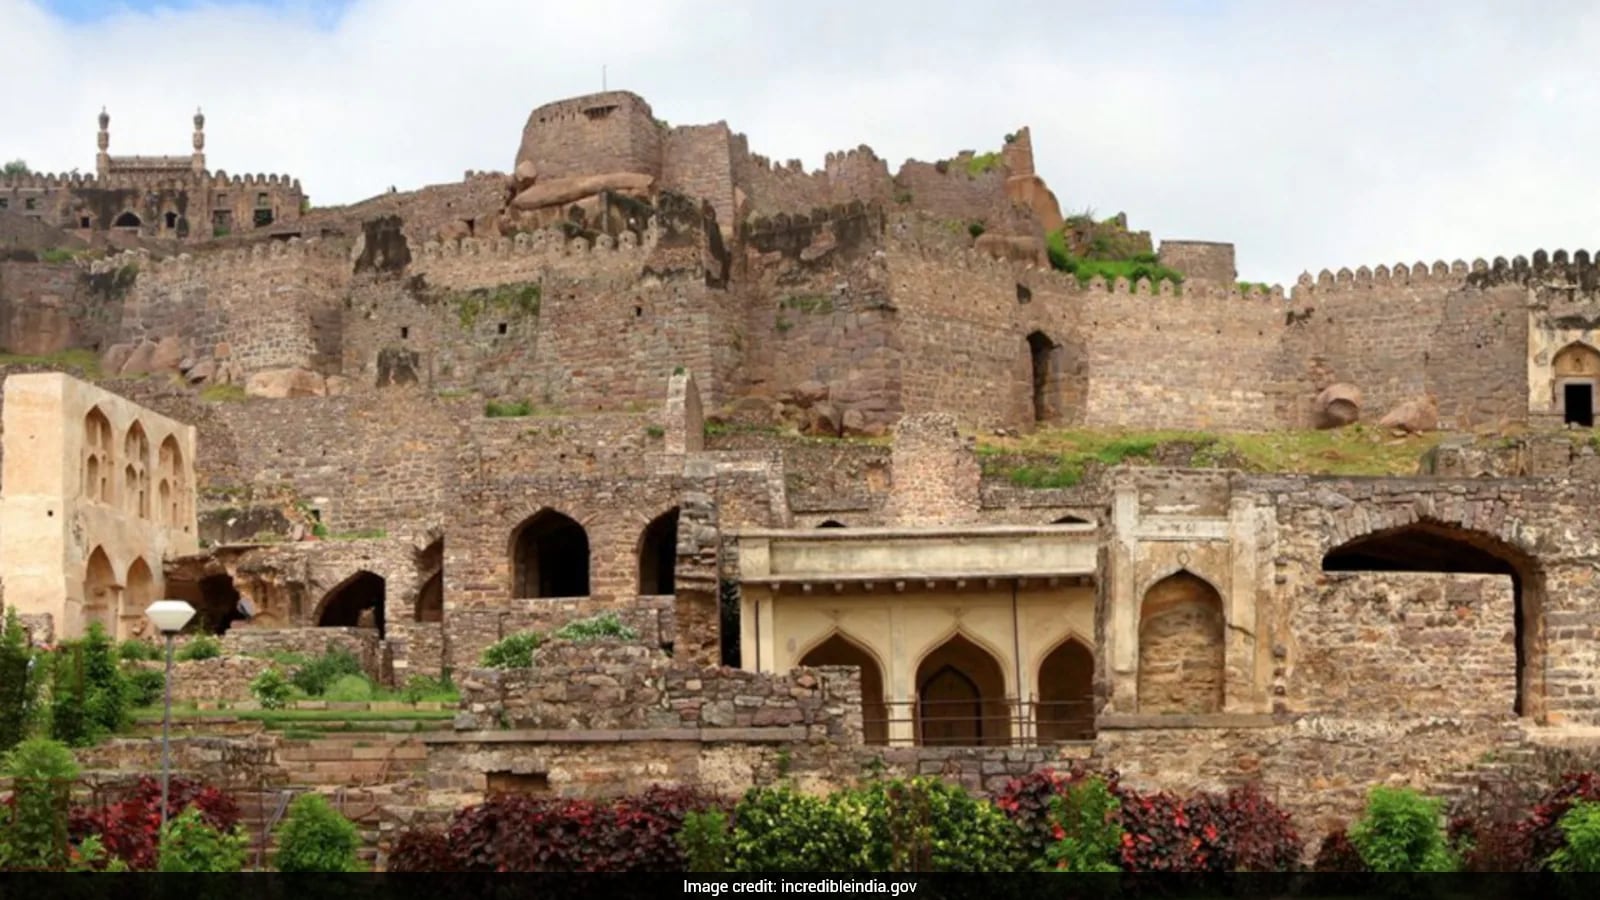
People found a hidden underground structure near Golconda Fort.
At first, some reports called it a tunnel.
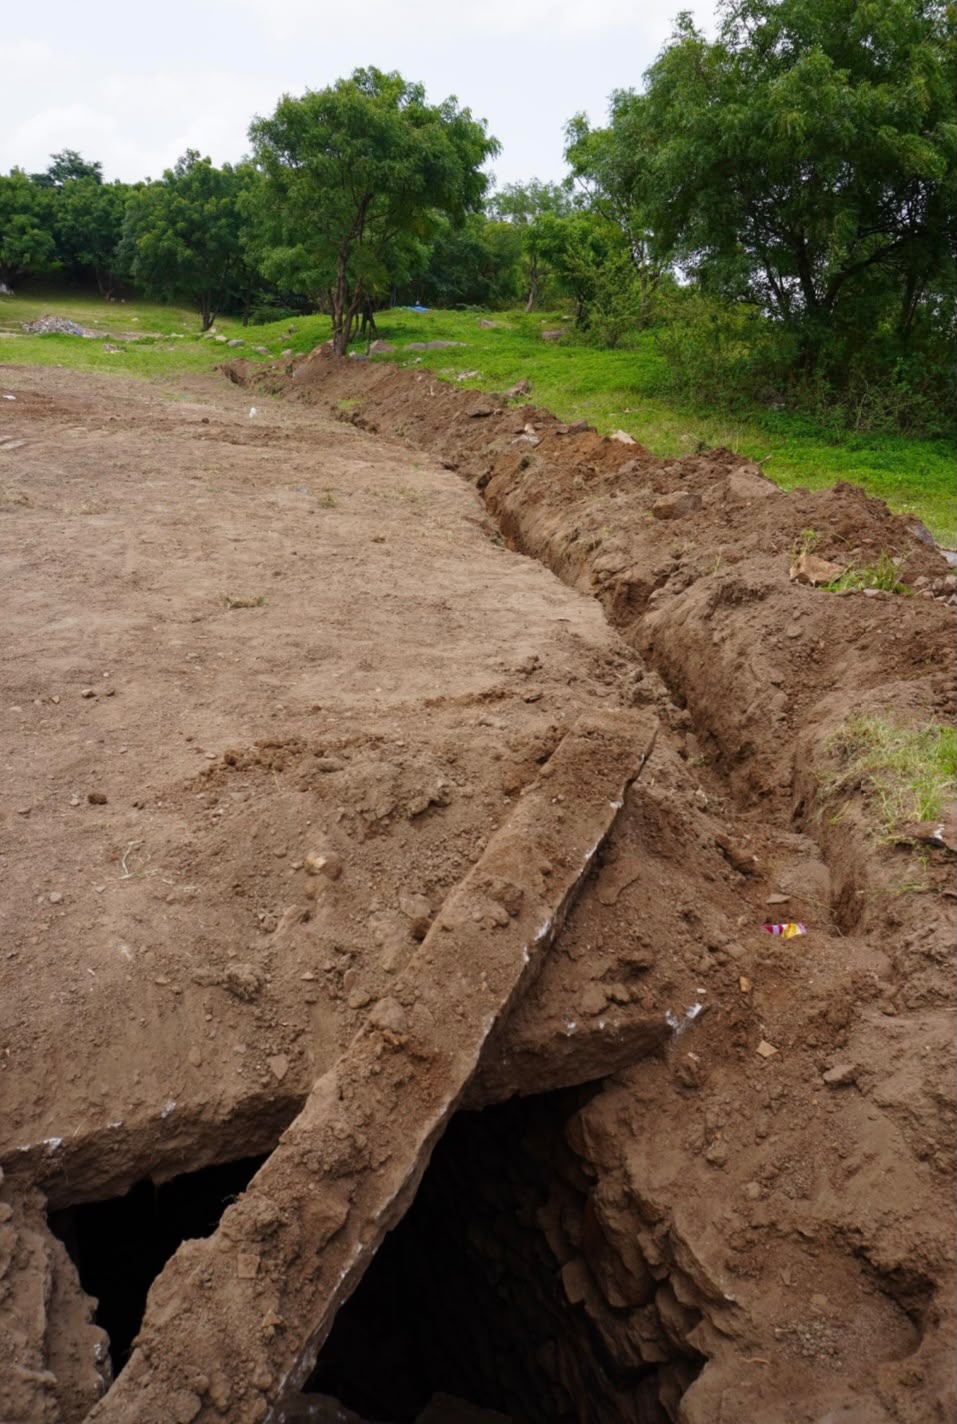
The Archaeological Survey of India inspected it and said it is actually a small rectangular chamber.
It is made from granite and contains pieces of red pottery that may be from medieval times.
Experts do not yet know what the chamber was used for.
It might have been used for storage or another utility purpose, but this has not been confirmed.
The Army had been clearing and levelling the land for Agniveer training.
The ASI asked the Army to pause the work so the site can be studied and protected.
Historians suggested comparing the structure with old maps and other fort features.

The ASI identified the reported tunnel as a rectangular underground chamber measuring approximately 1.2 by 1.8 metres and 2.2 metres deep.
The granite chamber has rough stone masonry and a few red potsherds that appear to date to the medieval period.
It was discovered on Thursday during vegetation clearing and land levelling near Athara Seedi, close to Golconda Fort’s Patancheru darwaza.
The site lies within Golconda Fort’s prohibited area, extending beyond 100 metres from the fortification wall.
The ASI has asked the Artillery Centre at Golconda to stop levelling work until a detailed investigation determines the chamber’s purpose and possible connections.
- Who
- The Archaeological Survey of India, the Artillery Centre at Golconda, the Indian Army, historians and heritage experts are involved.
- What
- A structure initially described as a tunnel was preliminarily identified as an ancient rectangular underground chamber.
- Where
- Near Athara Seedi and the Patancheru darwaza of Golconda Fort in Hyderabad, within the fort’s prohibited area.
- When
- The structure was discovered on Thursday evening, and the ASI conducted a preliminary inspection on Friday.
- Why
- It was uncovered during vegetation clearing and land levelling for land use including Agniveer training; further study is needed to identify its purpose and determine whether similar chambers exist nearby.
Heritage preservation and historical study
Land use, training and site security
Whether levelling should continue
Heritage preservation and historical study
The ASI, historian Mohammed Safiullah and heritage voices support protecting and studying the chamber before further work takes place.
Land use, training and site security
The Army had cleared vegetation and begun levelling the land for Agniveer training; an official said the area had also been used by anti-social elements.
What the structure may represent
Heritage preservation and historical study
Mohammed Safiullah described it as a possible rediscovery of a lost feature associated with guards or former fort passages, while P. Anuradha Reddy said old maps should be consulted for a possible connection to the Patancheru darwaza.
Land use, training and site security
The ASI has not established the chamber’s purpose or confirmed a connection to the fort’s gateway; an official said it could have served as a storage chamber or another utility structure.
Access to the site
Heritage preservation and historical study
Heritage concerns emphasize preserving the structure as part of Golconda Fort’s historical heritage.
Land use, training and site security
Army personnel restricted access, citing the area’s status as an Indian Army Protected Area and asking police to act against trespassers.
Key facts
- Structure type
- Rectangular underground chamber, not a tunnel
- Dimensions
- Approximately 1.2 metres by 1.8 metres, with a depth of 2.2 metres
- Construction
- Granite stone with rough stone masonry forming an internal wall-like structure
- Archaeological evidence
- A few red-coloured potsherds that appear to belong to the medieval period
- Location
- Athara Seedi near the Patancheru darwaza, within the prohibited area of Golconda Fort
- Next step
- The ASI Hyderabad Circle will seek approval for a detailed investigation
- Work status
- The Artillery Centre at Golconda was told to stop further land levelling
Quotes

Archaeological Survey of India
The government agency that inspected and documented the structure.
“Upon preliminary inspection, it was said that the said structure is not a tunnel but a rectangular-shaped chamber measuring approximately 1.2 m × 1.8 m in length and width and 2.2 m in depth. It is constructed of granite stone, with rough stone masonry forming an internal wall-like structure. The team also noticed a few red-coloured potsherds, which appear to belong to the medieval period.”
 deccanchronicle.com
 NDTV
NDTV
 thehansindia.com
“The ASI Hyderabad Circle will report the matter to the ASI Director General Yadubir Singh Rawat and, upon approval, a detailed investigation will be undertaken to ascertain the purpose and usage of the chamber and to determine whether similar chambers exist in the surrounding area.”
thehansindia.com
Mohammed Safiullah
Historian commenting on the structure’s historical context.
“Finding a tunnel here is difficult. What has happened now is essentially the rediscovery of something that had been lost over time.”
deccanchronicle.com
Sources

Related news

Tunnel Discovery Near Qutb Shahi Tombs Revives Golconda-Charminar Mystery
Tunnel Excitement Overshadows Golconda Fort’s Declining Heritage
Hyderabad Tunnel Discovery Revives Historic Secret Passage Rumours

Navi Mumbai’s Possible 200-Year-Old Structure Sparks Heritage Protection Demand
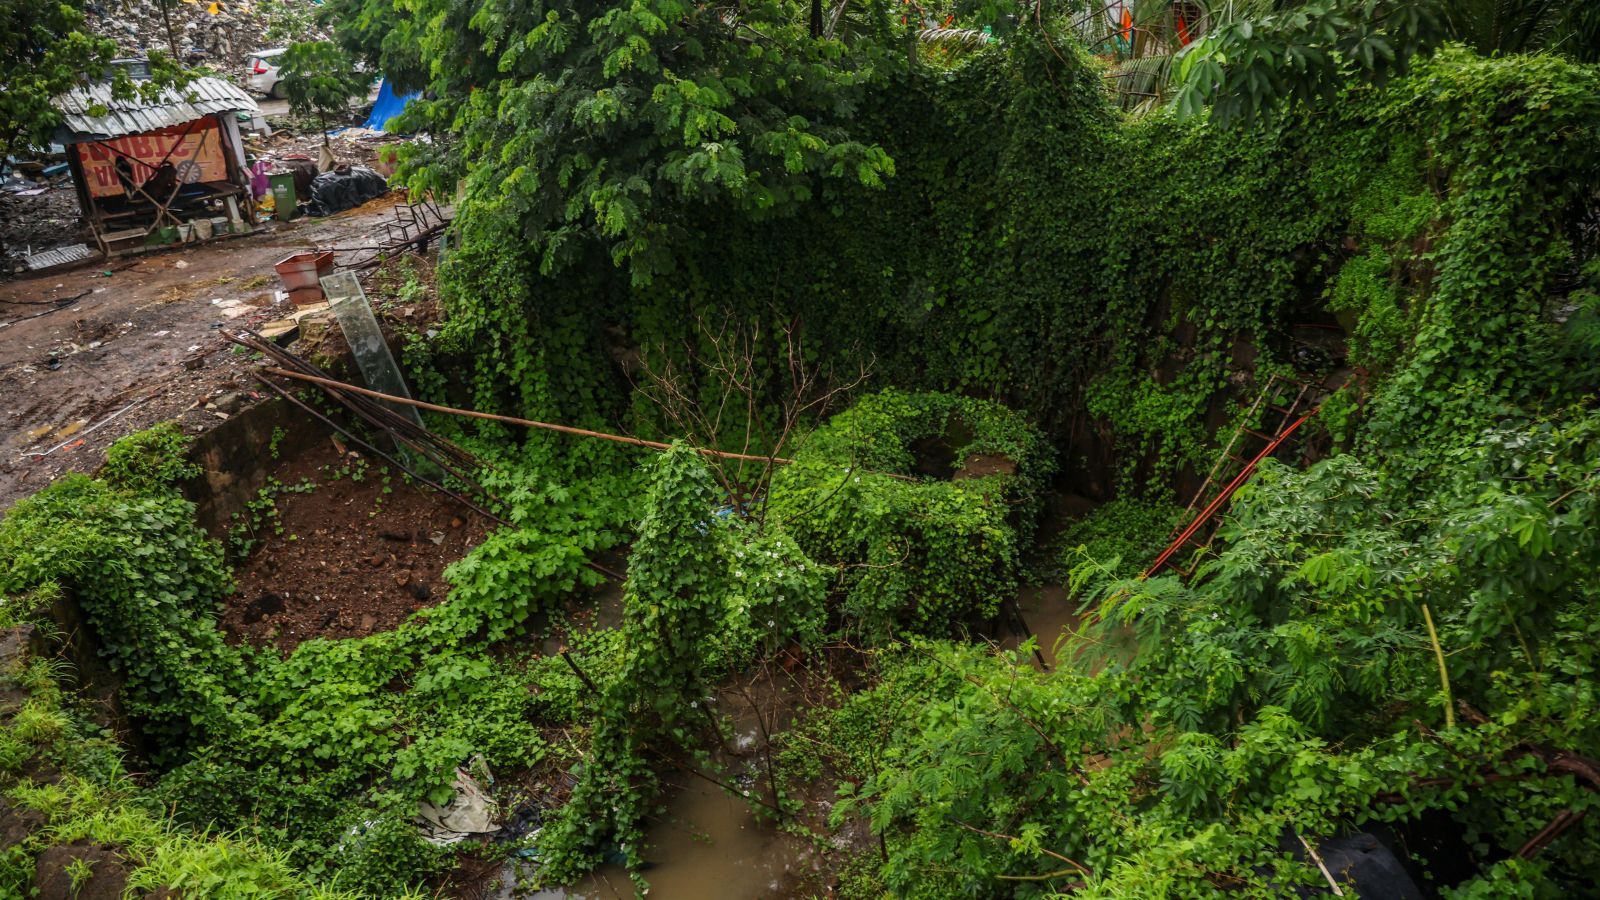
Rescued Portuguese bastion in Mumbai now faces weed and decay
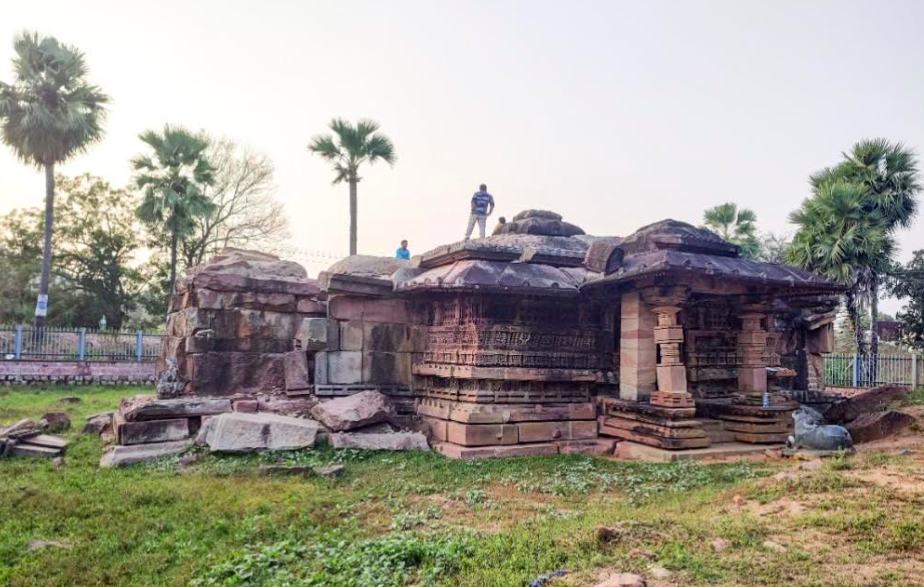
Gollalagudi Temple Gains National Monument Status, Restoration Planned

Telangana Golconda Masters Brings 132 Golfers To Hyderabad