

1 hr ago
Fadnavis Opens Dharavi Redevelopment Centre and Launches Anthem
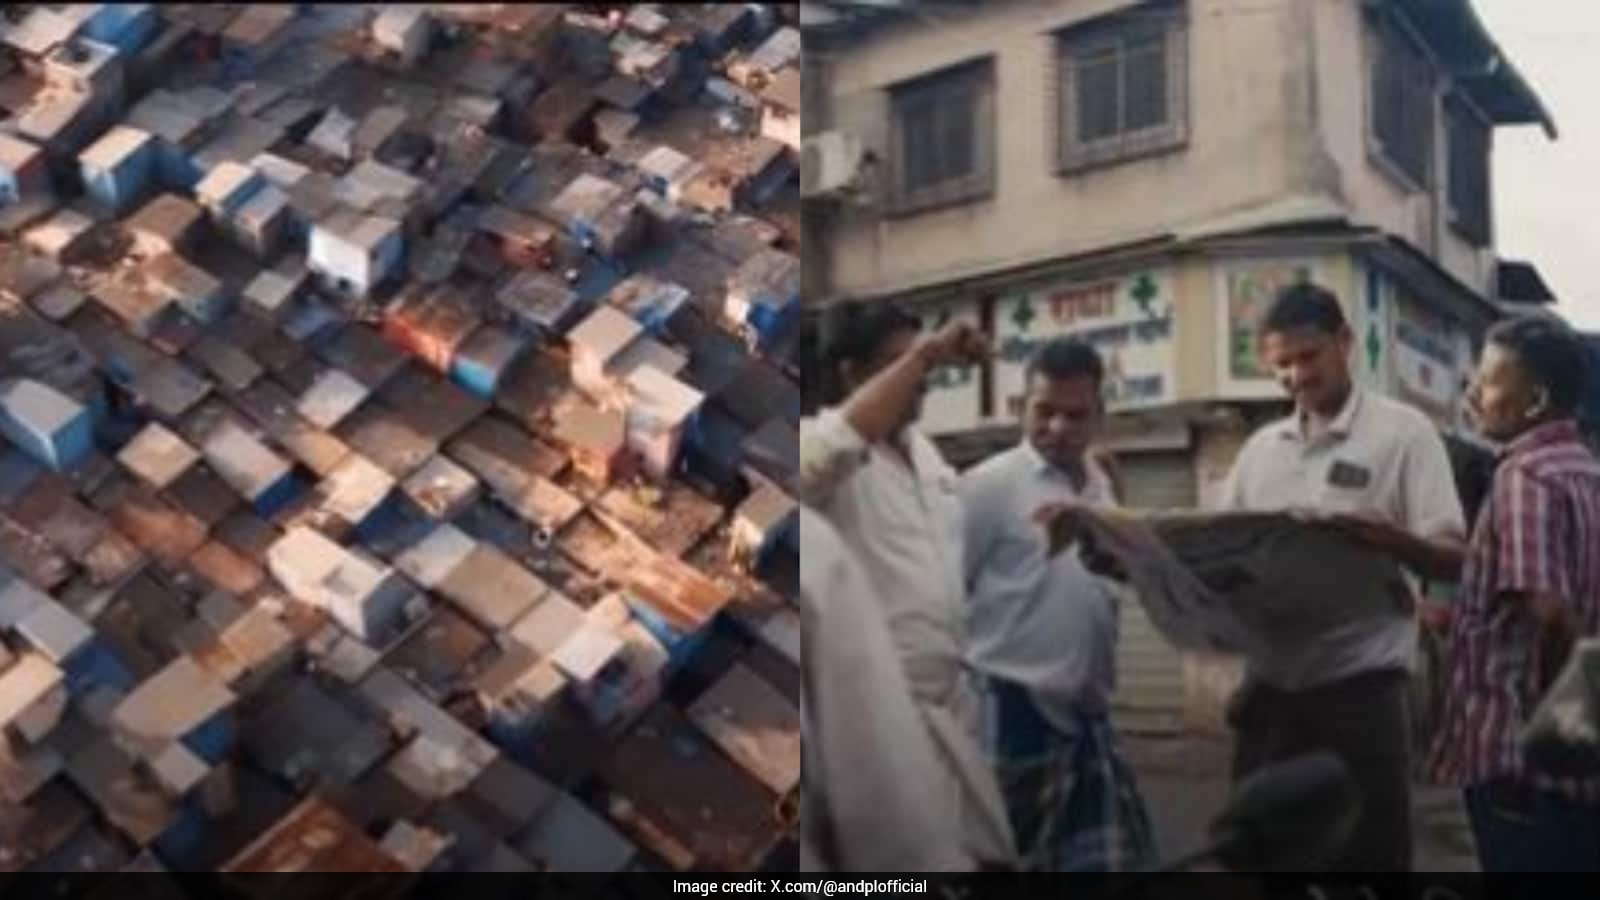
Devendra Fadnavis opened a centre that shows what Dharavi could look like after redevelopment.
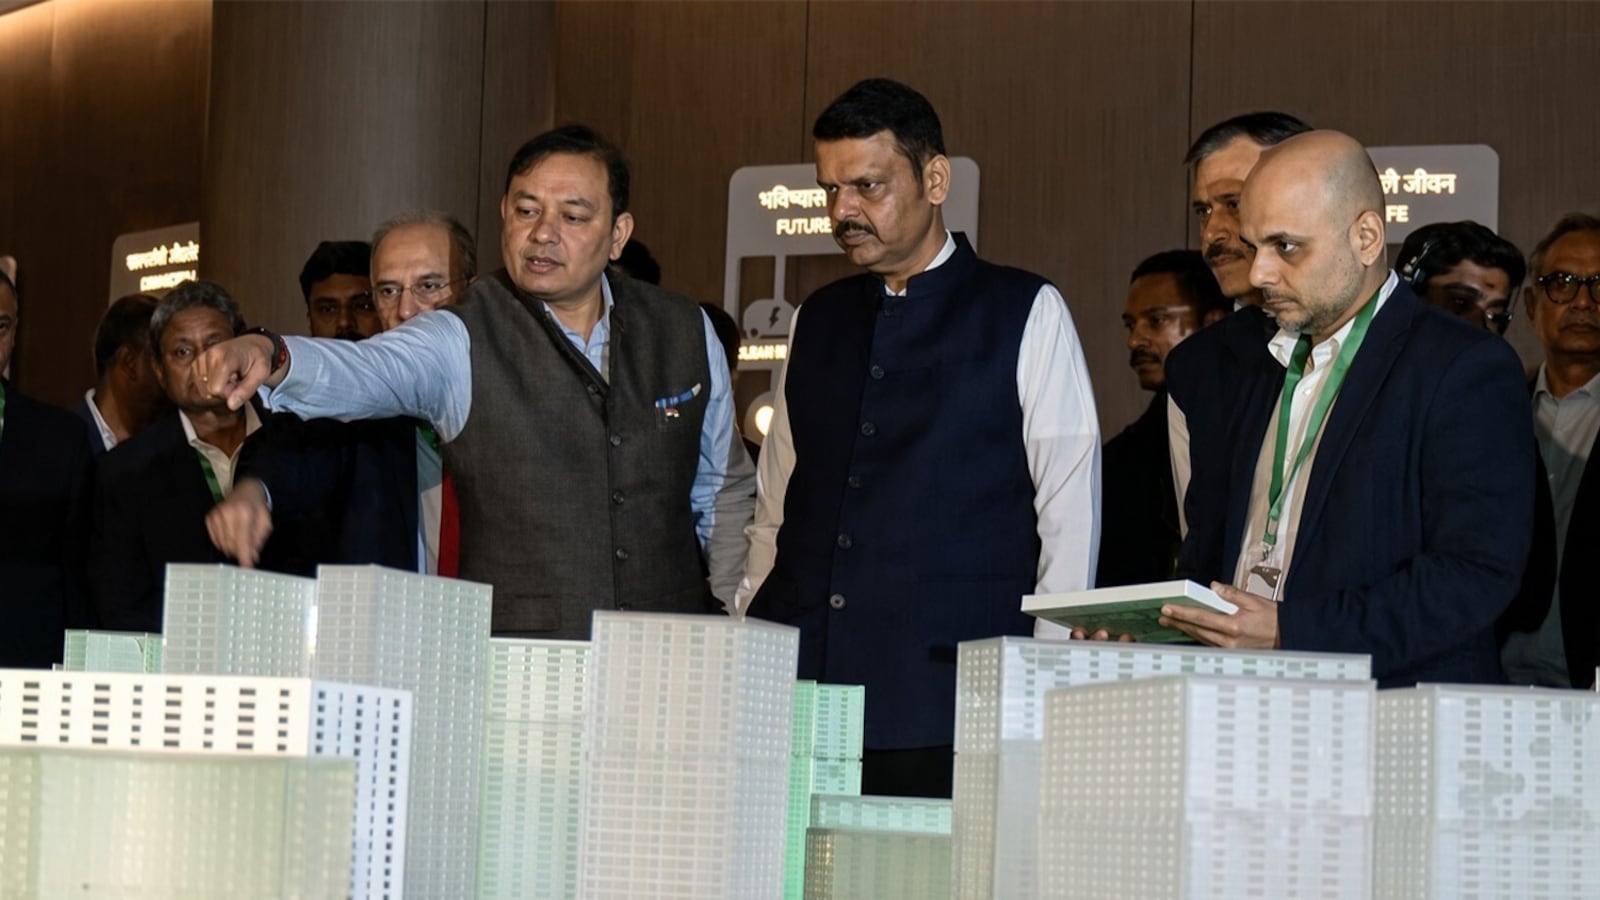
People can explore models of the homes being proposed and see plans for shops, transport and public spaces.
The centre also has displays about Dharavi’s history and businesses.
Residents can get information about surveys, eligibility and paperwork related to rehabilitation.
The plan includes schools, health facilities, parks and improvements to the Mithi River.
It also proposes about 40,000 trees and a public riverfront.
Fadnavis launched an anthem for Dharavi and released a book about the neighbourhood.
The centre is meant to help people understand the proposed changes before redevelopment moves ahead.

Maharashtra Chief Minister Devendra Fadnavis inaugurated a 22,500-square-foot Experience Centre on Gandhi Jayanti.
The centre displays plans for Dharavi redevelopment, including proposed homes, commercial spaces, transport links and public amenities.
Visitors can view life-size models of 350-square-foot rehabilitation homes and 500-square-foot renewal apartments.
The project plan includes schools, healthcare facilities, parks, a transport hub, about 40,000 trees and a 3.3-kilometre riverfront.
Fadnavis unveiled an anthem dedicated to Dharavi and released a coffee-table book celebrating the neighbourhood.
- Who
- Maharashtra Chief Minister Devendra Fadnavis, Adani Navbharat Developers and Dharavi residents.
- What
- Fadnavis inaugurated an Experience Centre showcasing proposed Dharavi redevelopment plans, unveiled a Dharavi anthem and released a coffee-table book.
- Where
- Dharavi, Mumbai, Maharashtra.
- When
- Friday, on Gandhi Jayanti; no calendar year is specified.
- Why
- The centre is intended to help residents understand proposed changes to housing, livelihoods and public amenities before redevelopment progresses.
Project vision
Resident-facing purpose
Redevelopment aims
Project vision
The project plan presents an integrated urban district with upgraded homes and commercial spaces, transport, schools, healthcare, parks and riverfront development.
Resident-facing purpose
The centre is intended to let residents examine proposed changes to homes, livelihoods and public amenities and access information about rehabilitation processes.
Key facts
- Experience Centre size
- 22,500 square feet
- Proposed rehabilitation homes
- 350 square feet
- Proposed renewal apartments
- 500 square feet
- Redevelopment area
- 600 acres
- Planned public riverfront
- 3.3 kilometres
- Trees proposed
- Around 40,000
- Neighbourhood population
- More than one million people, according to the article
Sources
Related news
Dharavi Experience Centre Shows Residents Proposed Redevelopment Plans
Dharavi Redevelopment Uses Technology to Build Resident Trust
MHADA Presents Kamathipura Cluster Redevelopment Plan to Residents
Maharashtra Unveils Mumbai 3.0 Growth, Redevelopment and Technology Push

Kamathipura redevelopment plan promises larger homes and modern high-rises

Kamathipura Redevelopment Advances With Resident Participation and MHADA Dialogue

Rahul Gandhi Backs Maharashtra Students’ MPSC Satyagraha
MMRDA Completes Land-Use Mapping Across 565 Villages

Sapkal Says Youth Will Not Back Down Despite Cases
Leaders Celebrate Marathi Classical Language Pride Day