

Archive · 26 Jul 2025
Pune's Wada Architecture: A Historic Residential Legacy
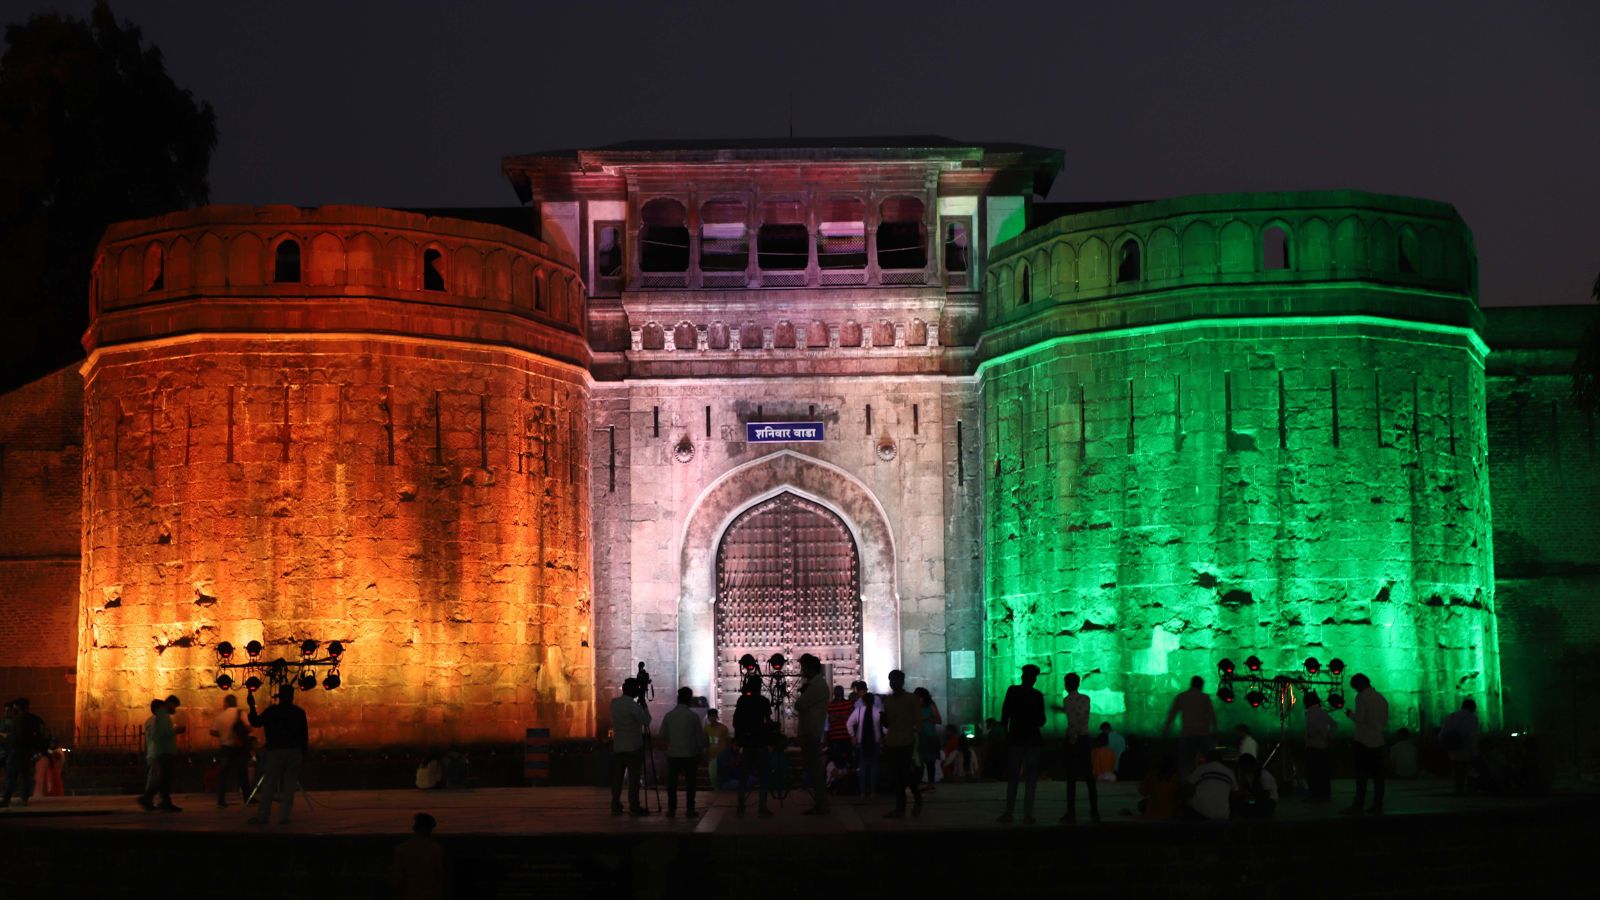
Imagine houses from the past called Wadas, popular long ago.
They had courtyards, like open-air rooms, with more courtyards for richer families.
Wadas weren't just homes; they were also meeting places.
People gathered there for important talks and parties.
Skilled craftspeople came from far away to build and decorate these houses with beautiful art.
Over time, Wadas changed, and some even started looking like palaces, mixing old styles with new ideas.

Wadas were a unique residential architectural style popular in the 18th century.
These structures were characterized by courtyards, with the number of courtyards reflecting the owner's social status.
Wada architecture attracted artisans and craftsmen from various parts of India.
Wadas served as spaces for community meetings, diplomacy, and celebrations.
Wadas evolved over time, incorporating elements of palace architecture with Western influences.
- Who
- Wadas were built by noblemen and aristocrats.
- What
- Wadas, a type of climate-friendly residential structures.
- When
- Wadas became popular in the beginning of the 18th century.
- Where
- Pune, India and other parts of Maharashtra.
- Why
- Wadas fulfilled a need for the joint family system and served as places of diplomacy and meetings.
- Origin
- Early 18th century
- Primary Material
- Brick and lime mortar
- Key Feature
- Courtyards
- Social Function
- Homes, community spaces
- Artisans
- From Rajasthan, Gujarat, and North India
- Notable example
- Shaniwar Wada