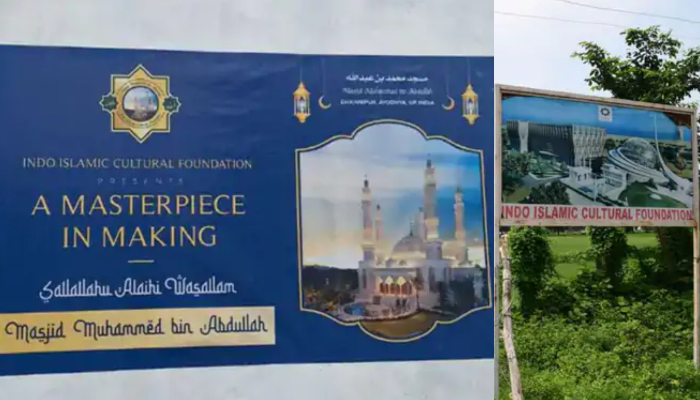

Archive · 30 Sep 2025
Ayodhya Mosque to Adopt Traditional Design After Revisions

The mosque planned in Ayodhya is getting a makeover!
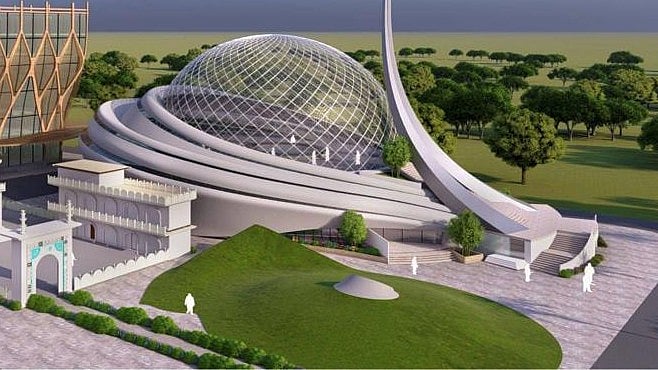
Originally designed to be modern, it wasn't popular.
Think of it like this: the first design was like a cool, modern building, but people wanted something more like a traditional mosque.
So, they changed the design to look like classic Awadhi architecture.
This means it will have towers, a dome, and use local materials.
The change is also about respecting people's feelings and local heritage.
The project will include a hospital and schools.
They are also looking for more land and will start raising funds again.

The Ayodhya mosque design is shifting from a futuristic style to a traditional one.
The original design, featuring an oval dome and glass facade, was unpopular.
The new design is based on Awadhi architectural traditions.
The mosque complex will include a hospital, schools, and a museum.
The project needs clearances and is seeking public contributions.
- Who
- Indo-Islamic Cultural Foundation (IICF), architect Imran Sheikh and team, and the community.
- What
- The mosque design in Ayodhya is changing from a modern style to a traditional one.
- When
- The design change occurred five years after the 2019 Supreme Court verdict.
- Where
- Dhannipur village, Ayodhya, India.
- Why
- The initial design failed to resonate with the community, and fundraising was unsuccessful; the revised design aims to better align with community sentiment.
Original Design Advocates
Traditional Design Supporters
Aesthetics and Community Connection
Original Design Advocates
The futuristic design was innovative.
Traditional Design Supporters
The modern design did not resonate with the community, who preferred a traditional style.
Financial Support
Original Design Advocates
Original design had a lack of financial support.
Traditional Design Supporters
Revised design aims to draw in more financial backing.
- Location
- Dhannipur village, Ayodhya
- Original Design
- Futuristic, oval dome, glass facade
- Revised Design
- Traditional Awadhi architecture, 5 minarets, classical dome
- Land Allotment
- 5-acre plot under Supreme Court verdict
- Additional Facilities
- Hospital, schools, museum