

1 day ago
₹120-Crore Transit Hub Planned for Sikkim’s Gateway Town Rangpo
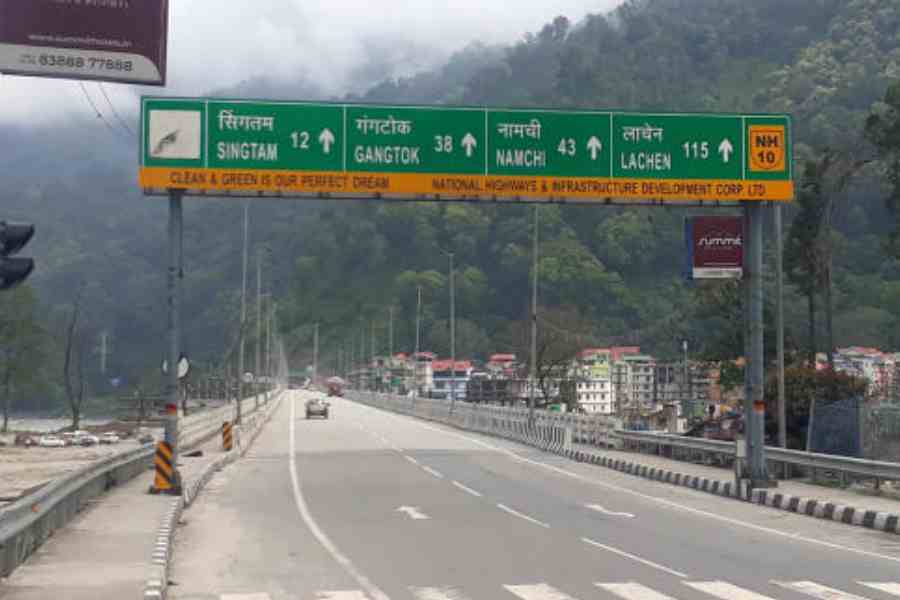
Rangpo is an important town that serves as an entry point to Sikkim.
A new seven-storey building will be built there.
It will cost about ₹120 crore.
The building will include bus services, ticket counters and waiting areas.
It will also have parking for 119 cars.
Shops, offices, banks, food facilities and entertainment areas are planned.
An indoor sports arena and a children’s play area are also proposed.
The project is being supported by the Asian Development Bank.
Workers have begun clearing and preparing the existing site for construction.

A seven-storey, ₹120-crore transit hub is planned for Rangpo, Sikkim.
The facility will combine transport, parking, shopping, recreation and public services.
The ground floor will house SNT operations, ticket counters, offices and waiting areas.
Three levels will provide 119 car-parking spaces, while upper floors will host commercial and recreational facilities.
Site clearance and demolition have begun at the existing SNT complex after the monsoon.
- Who
- The Sikkim urban development department, the SIUDP team and the Asian Development Bank are involved in the project.
- What
- A seven-storey, ₹120-crore transit hub-cum-commercial complex will be developed.
- Where
- At the existing SNT complex in Rangpo, Pakyong district, about 38 kilometres from Gangtok, Sikkim.
- When
- Preparatory work began after the monsoon, during the favourable working season; a site review took place on Friday.
- Why
- To integrate transport, parking, shopping, recreation and essential public facilities in one location.
Key facts
- Estimated cost
- ₹120 crore
- Building size
- Seven storeys
- Parking capacity
- 119 car spaces
- Project framework
- Sikkim Integrated Urban Development Project
- External support
- Asian Development Bank (ADB)
- Current stage
- Site clearance, demolition and other preparatory work
- Location
- Existing SNT complex, Rangpo
Quotes
A source in the Sikkim state urban development department
A source familiar with the state urban development department’s project.
“With an estimated project cost of ₹120 crore, the seven-storey complex is envisioned as a vibrant, all-in-one destination, bringing together transport, parking, shopping, recreation and essential public facilities under one roof.”
 telegraphindia.com
“The upper levels will include retail and commercial spaces, a food court, offices, banks, banquet facilities, an indoor sports arena and entertainment areas, with a children’s play area proposed at the terrace level.”
telegraphindia.com
Sources
Related news

Sikkim Advances Three Major NEC-Funded Infrastructure Projects Near Completion

Bengal Plans Kurseong-Darjeeling Ropeway to Ease Tourist Traffic
Centre Approves Four-Lane Highway Through Strategic Siliguri Corridor

New Jalpaiguri Station Upgrade Strengthens Gateway to North Bengal, Northeast

Dhami Approves ₹31 Crore for Uttarakhand Infrastructure Projects
27 Trapped in Sikkim Tunnel After Landslide
Landslide and gas leak trap workers in Sikkim tunnel
